3252 Old Orchard Lane, Loomis, CA 95650
- $1,499,900
- 5
- BD
- 3
- BA
- 2,500
- SqFt




- List Price
- $1,499,900
- MLS#
- 226093092
- Status
- ACTIVE
- Bedrooms
- 5
- Bathrooms
- 3
- Living Sq. Ft
- 2,500
- Square Footage
- 2500
- Type
- Single Family Residential
- Zip
- 95650
- City
- Loomis
Property Description
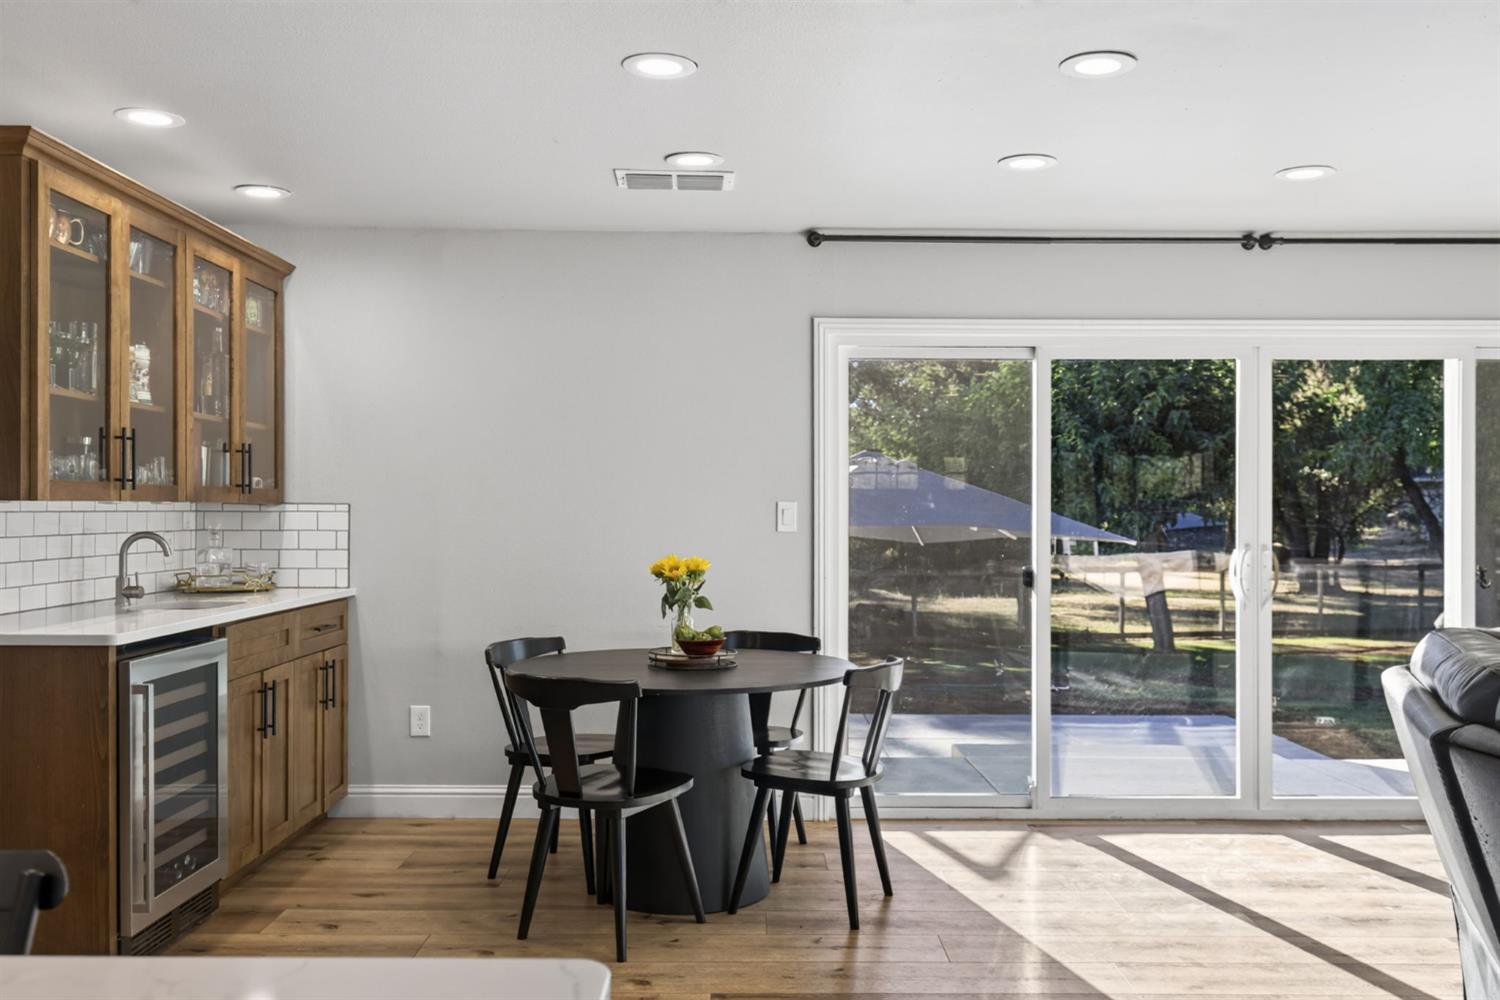
Welcome to your private Loomis country estate! Nestled on 2.5 usable, peaceful acres along a tranquil lane, 3252 Old Orchard Ln offers the ideal blend of modern luxury, functional equestrian living, and countryside charm. Spanning approximately 2,500 square feet, this fully updated single-story residence features 5 spacious bedrooms and 3 full bathrooms, delivering a bright, versatile floor plan designed for effortless daily living and entertaining. Inside, enjoy turnkey finishes throughout, including a beautifully renovated kitchen, updated modern bathrooms, and expansive living spaces paired with a solar system for maximum energy efficiency. The stunning exterior grounds truly set this property apart, featuring dedicated horse amenities, a substantial detached workshop for equipment, projects, or hobby space that creates a serene natural backdrop. With flat, usable acreage offering endless possibilities and ample room to build a custom resort-style pool, this turn-key modern estate delivers privacy, space, and lifestyle. All located within the highly coveted Del Oro High School district and just minutes from downtown Loomis dining, local wineries, and I-80 access.
/u.realgeeks.media/pursuinghomes/PH_red_transparent_logo.png)
Additional Information
- Land Area (Acres)
- 2.5
- Year Built
- 1972
- Subtype
- Single Family Residence
- Subtype Description
- Detached
- Style
- Ranch, Farmhouse
- Construction
- Lap Siding, Wood Siding
- Foundation
- Slab
- Stories
- 1
- Garage
- Private, RV Access, RV Possible, Uncovered Parking Spaces 2+
- Baths Other
- Shower Stall(s), Tile, Window, Outside Access
- Master Bath
- Shower Stall(s), Double Sinks, Soaking Tub, Tile, Window
- Floor Coverings
- Carpet, Tile, Luxury Vinyl Plank
- Laundry Description
- Cabinets, Sink, Electric, Inside Room
- Dining Description
- Dining/Family Combo
- Kitchen Description
- Pantry Closet, Granite Counter, Slab Counter, Island, Kitchen/Family Combo
- Kitchen Appliances
- Built-In Electric Oven, Built-In Gas Range, Gas Water Heater, Dishwasher, Disposal, Microwave, Double Oven, Dual Fuel, Tankless Water Heater
- Road Description
- Asphalt, Chip And Seal
- Rec Parking
- RV Access, RV Possible
- Horses
- Yes
- Horse Amenities
- 1-6 Stalls, Arena, Barn w/Electricity, Barn w/Water, Tack Room, Fenced, Hay Storage
- Cooling
- Ceiling Fan(s), Central, Whole House Fan, MultiZone
- Heat
- Central, Wood Stove
- Water
- Well
- Utilities
- Sewer In & Connected, Internet Available, Propane, Propane Tank Leased
- Sewer
- Septic System
Mortgage Calculator
Listing courtesy of eXp Realty of California Inc..

All measurements and all calculations of area (i.e., Sq Ft and Acreage) are approximate. Broker has represented to MetroList that Broker has a valid listing signed by seller authorizing placement in the MLS. Above information is provided by Seller and/or other sources and has not been verified by Broker. Copyright 2026 MetroList Services, Inc. The data relating to real estate for sale on this web site comes in part from the Broker Reciprocity Program of MetroList® MLS. All information has been provided by seller/other sources and has not been verified by broker. All interested persons should independently verify the accuracy of all information. Last updated .