3394 Margaret Drive, Loomis, CA 95650
- $590,000
- 3
- BD
- 2
- BA
- 1,693
- SqFt




- List Price
- $590,000
- MLS#
- 226092318
- Status
- ACTIVE
- Bedrooms
- 3
- Bathrooms
- 2
- Living Sq. Ft
- 1,693
- Square Footage
- 1693
- Type
- Single Family Residential
- Zip
- 95650
- City
- Loomis
Property Description
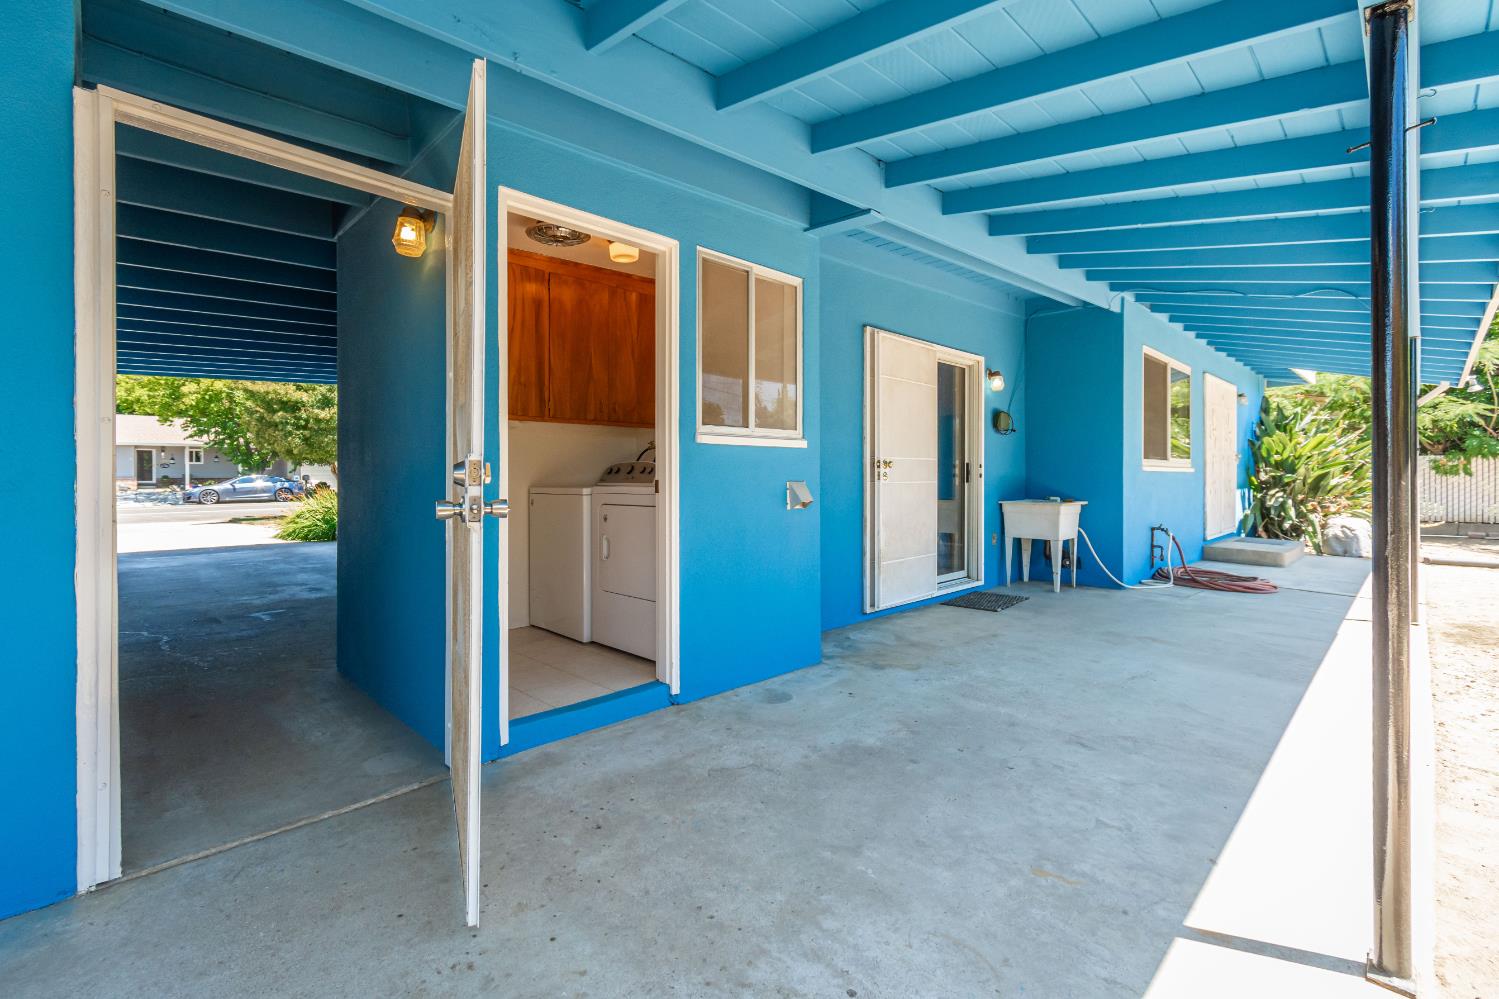
Excellent value on this meticulously maintained Loomis home for sale, modeled after the sought-after Streng-style architecture, situated on a large manicured lot just minutes from downtown Loomis, CA. Take a step back in time with original architectural features accented by tasteful updates, including fresh interior and exterior paint, an updated kitchen, modern lighting and ceiling fans, new plush carpet covering the original oak hardwood floors, and all-new plumbing for added peace of mind and longevity. This desirable single-story home features a functional floor plan with a separate living room and family room, perfect for entertaining, an open kitchen with dining space, spacious bedrooms, and a private primary suite with built-ins. Abundant natural light, ample storage, and timeless design create a warm and inviting atmosphere throughout. The oversized, beautifully landscaped lot showcases a variety of mature fruit trees and grapevines, a large covered patio ideal for year-round outdoor living, and plenty of space for privacy. The side yard offers potential RV parking or boat storage, adding flexibility and value. Conveniently located near top-rated Loomis schools, parks, shopping, restaurants, and major commuter routes, this home provides easy access to everything the Loomis real estate market is known for. Enjoy the charm of small-town living while remaining close to Roseville, Rocklin, and Sacramento amenities. Come see why this is one of the cleanest, best-maintained homes you will find under $600,000 in Loomis, California.
/u.realgeeks.media/pursuinghomes/PH_red_transparent_logo.png)
Additional Information
- Land Area (Acres)
- 0.19790000000000002
- Year Built
- 1964
- Subtype
- Single Family Residence
- Subtype Description
- Ranchette/Country
- Style
- Ranch, Traditional
- Construction
- Wood Siding
- Foundation
- Raised, Slab
- Stories
- 1
- Carport Spaces
- 2
- Garage
- Attached, Covered, RV Possible
- Baths Other
- Tile, Tub w/Shower Over, Window
- Master Bath
- Shower Stall(s), Tile
- Floor Coverings
- Carpet, Tile, Vinyl
- Laundry Description
- Cabinets, Inside Room
- Dining Description
- Space in Kitchen, Formal Area
- Kitchen Description
- Breakfast Area, Pantry Cabinet, Laminate Counter
- Kitchen Appliances
- Built-In Electric Oven, Dishwasher, Disposal, Electric Cook Top
- Number of Fireplaces
- 1
- Fireplace Description
- Family Room, Wood Burning
- Road Description
- Paved
- Rec Parking
- RV Possible
- Cooling
- Ceiling Fan(s), Central
- Heat
- Central, Fireplace(s)
- Water
- Public
- Utilities
- Public
- Sewer
- Public Sewer
Mortgage Calculator
Listing courtesy of Realty ONE Group Complete.

All measurements and all calculations of area (i.e., Sq Ft and Acreage) are approximate. Broker has represented to MetroList that Broker has a valid listing signed by seller authorizing placement in the MLS. Above information is provided by Seller and/or other sources and has not been verified by Broker. Copyright 2026 MetroList Services, Inc. The data relating to real estate for sale on this web site comes in part from the Broker Reciprocity Program of MetroList® MLS. All information has been provided by seller/other sources and has not been verified by broker. All interested persons should independently verify the accuracy of all information. Last updated .