720 Sunrise Avenue Unit #51, Roseville, CA 95661
- $289,000
- 2
- BD
- 1
- BA
- 865
- SqFt




- List Price
- $289,000
- MLS#
- 226091860
- Status
- ACTIVE
- Bedrooms
- 2
- Bathrooms
- 1
- Living Sq. Ft
- 865
- Square Footage
- 865
- Type
- Condo
- Zip
- 95661
- City
- Roseville
Property Description
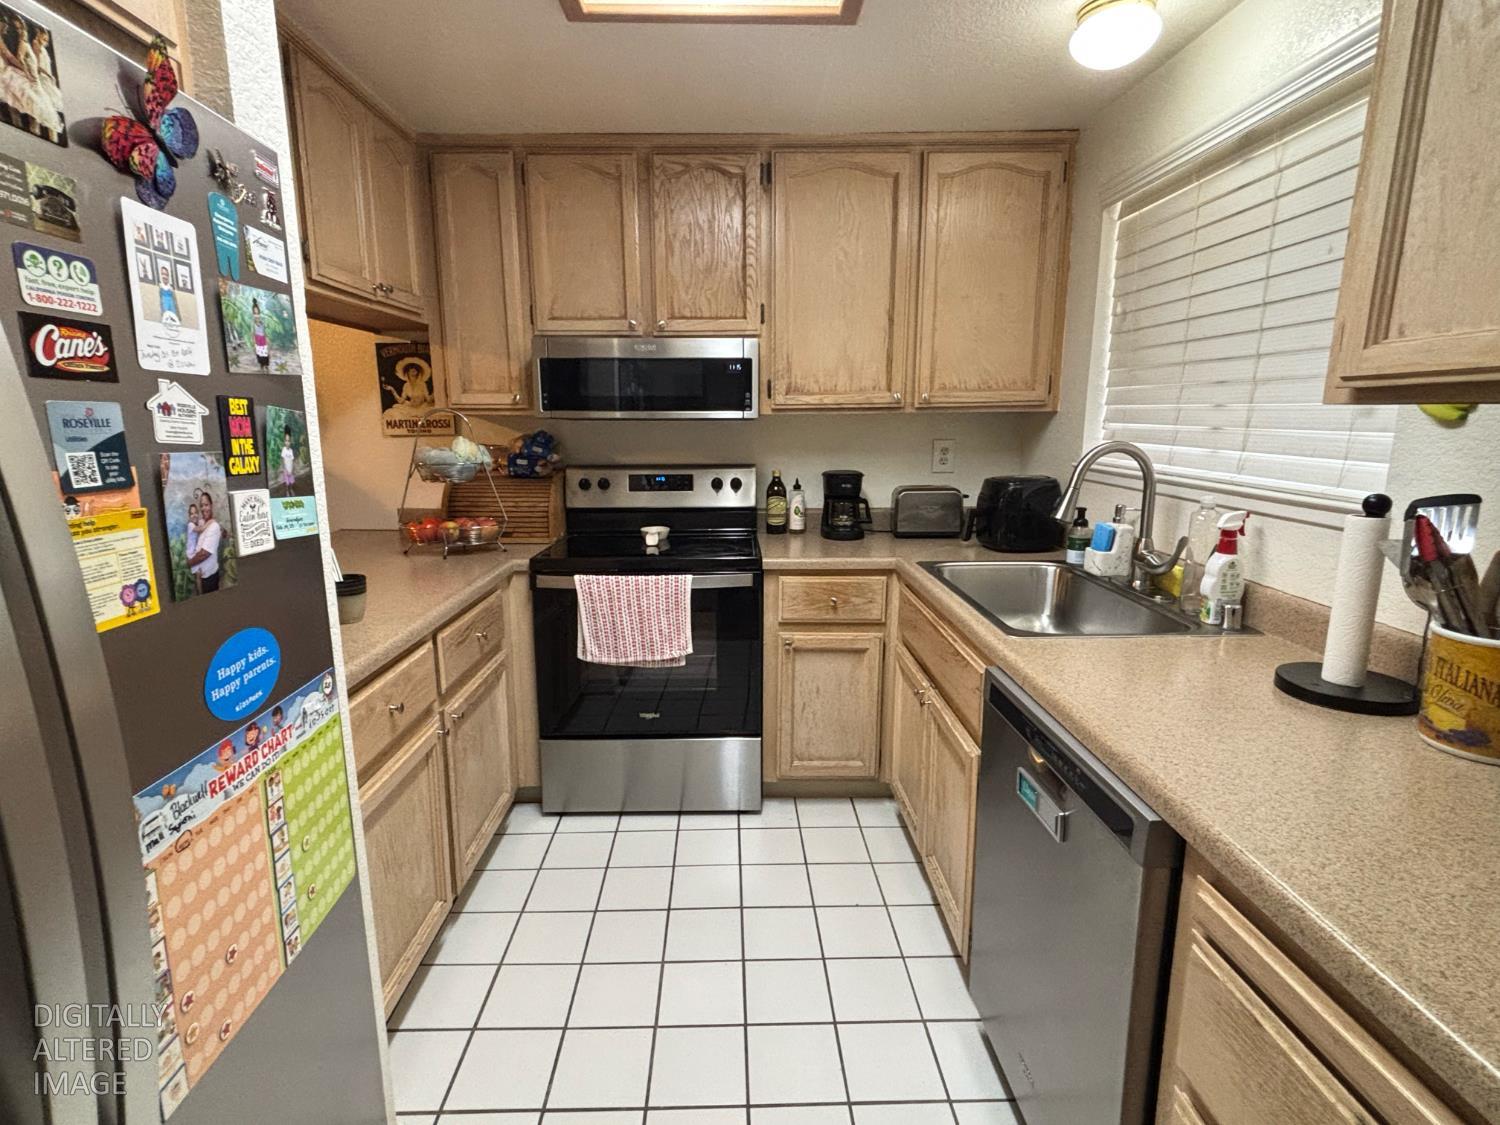
Discover an inviting residential property at 720 Sunrise Ave #51 in Roseville, CA at Twin Creek Commons. This condo is ready for you to move in and begin your next chapter. This home offers a seamless blend of comfort and convenience, designed for modern living. The kitchen, featuring sleek stainless steel appliances, flows effortlessly into the living room, creating an expansive and connected space perfect for entertaining or daily life. Appliances are within 5 years old and matching Whirpool brand. Appliances and dryer/washer to stay with the property. Laminate flooring just redone within 2 years. The bathroom provides thoughtful design with two sinks, offering both practicality and a touch of refinement. Beyond the walls of this charming home, residents can enjoy access to a refreshing community pool and tennis court. A private porch extends the living space outdoors, ideal for quiet mornings or relaxed evenings. This property presents a unique opportunity to embrace a vibrant lifestyle with a very well kept living space. Seller will need a contingent to sale in order to purchase their next home. Very motivated seller. First time home buyer special (FHA, Conv., VA, cash).
/u.realgeeks.media/pursuinghomes/PH_red_transparent_logo.png)
Additional Information
- Unit Number
- 51
- Land Area (Acres)
- 0.0226
- Year Built
- 1983
- Subtype
- Condominium
- Subtype Description
- Attached
- Construction
- Wood, Lap Siding, Wood Siding, Other
- Foundation
- Concrete, Slab, Concrete Perimeter
- Stories
- 1
- Garage
- Permit Required, Assigned, Restrictions, Covered, Detached, Guest Parking Available
- Baths Other
- Double Sinks, Split Bath, Tub w/Shower Over
- Floor Coverings
- Laminate, Tile
- Laundry Description
- Electric, Stacked Only, Washer/Dryer Stacked Included, Inside Area
- Dining Description
- Dining/Living Combo
- Kitchen Description
- Breakfast Room, Kitchen/Family Combo, Laminate Counter, Wood Counter
- Kitchen Appliances
- Microwave, Free Standing Electric Range
- Number of Fireplaces
- 1
- Fireplace Description
- Electric, Other
- HOA
- Yes
- Pool
- Yes
- Cooling
- Ceiling Fan(s), Central
- Heat
- Central, Other
- Water
- Public, Water District
- Utilities
- Public, Electric
- Sewer
- Public Sewer
Mortgage Calculator
Listing courtesy of Sac Platinum Realty.

All measurements and all calculations of area (i.e., Sq Ft and Acreage) are approximate. Broker has represented to MetroList that Broker has a valid listing signed by seller authorizing placement in the MLS. Above information is provided by Seller and/or other sources and has not been verified by Broker. Copyright 2026 MetroList Services, Inc. The data relating to real estate for sale on this web site comes in part from the Broker Reciprocity Program of MetroList® MLS. All information has been provided by seller/other sources and has not been verified by broker. All interested persons should independently verify the accuracy of all information. Last updated .