4911 Bradford Place, Rocklin, CA 95765
- $875,000
- 6
- BD
- 3
- BA
- 2,802
- SqFt




- List Price
- $875,000
- MLS#
- 226089740
- Status
- ACTIVE
- Building / Subdivision
- Stanford Foothills
- Bedrooms
- 6
- Bathrooms
- 3
- Living Sq. Ft
- 2,802
- Square Footage
- 2802
- Type
- Single Family Residential
- Zip
- 95765
- City
- Rocklin
Property Description
Welcome to this beautifully maintained, Lennar-built two-story home situated on a desirable corner lot. The flexible floor plan offers five bedrooms, a dedicated office or potential sixth bedroom and three full bathrooms, including a convenient downstairs bedroom and full bath. The impressive entry features soaring ceilings, abundant natural light, elegant wood flooring, and a grand double-return staircase. Formal living and dining rooms provide plenty of space for entertaining, while the spacious family room features a cozy fireplace and direct access to the backyard. The bright, updated kitchen showcases extensive white cabinetry, granite countertops, a large center island with seating, stainless-steel appliances, a gas cooktop, double ovens, and generous storage. The office also features a custom built-in desk that is included with the home. Upstairs, the expansive primary suite includes his-and-hers walk-in closets and a private bathroom with dual vanities, a soaking tub, and a separate walk-in shower. Additional highlights include plantation shutters, ceiling fans, an indoor laundry room with cabinetry and a utility sink, and a spacious three-car garage with epoxy flooring. The refrigerator, washer, and dryer are also included. Step outside to a private, beautifully landscaped backyard featuring a sparkling in-ground pool, multiple patio and seating areas, mature landscaping, and plenty of room to relax or entertain. Located within the Rocklin Unified School District, this home offers convenient access to local schools, shopping, dining, parks, and other Rocklin amenities. This spacious and versatile Lennar home combines comfort, functionality, and resort-style outdoor living.
/u.realgeeks.media/pursuinghomes/PH_red_transparent_logo.png)
Additional Information
- Land Area (Acres)
- 0.1753
- Year Built
- 1999
- Subtype
- Single Family Residence
- Subtype Description
- Detached, Tract, Low-Rise (1-3)
- Style
- Cape Cod
- Construction
- Brick, Stucco
- Foundation
- Concrete, Slab
- Stories
- 2
- Garage Spaces
- 3
- Garage
- Attached, Garage Facing Front, Workshop in Garage
- House FAces
- Northwest
- Baths Other
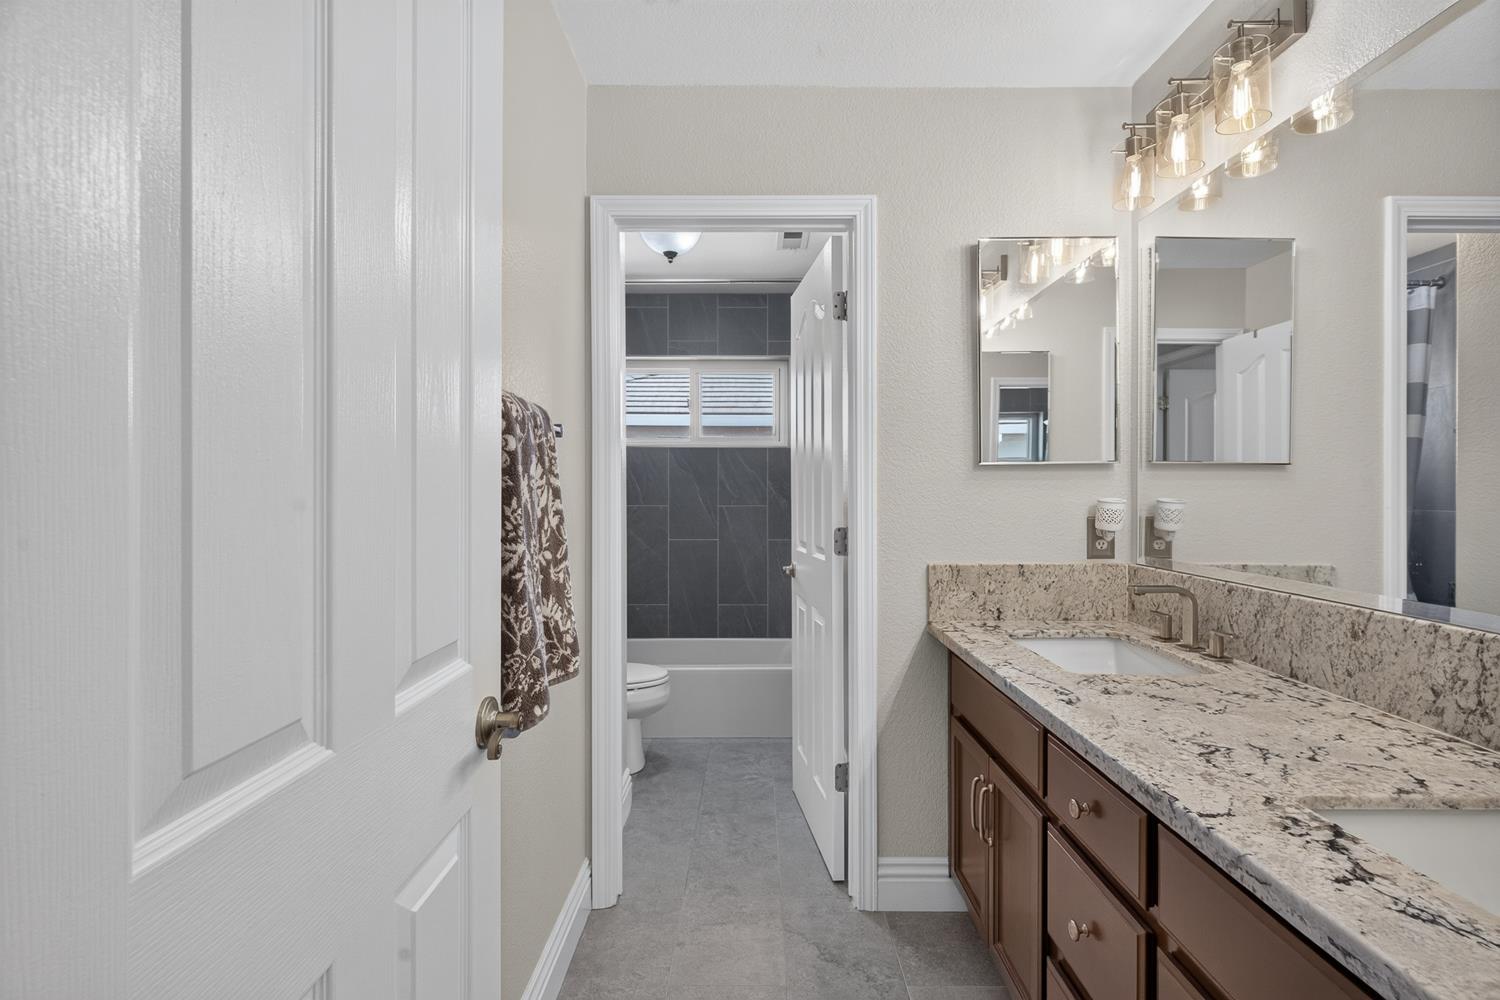
- Double Sinks, Granite, Tub w/Shower Over
- Master Bath
- Shower Stall(s), Double Sinks, Soaking Tub, Tile, Walk-In Closet 2+
- Floor Coverings
- Carpet, Tile, Luxury Vinyl Plank
- Laundry Description
- Cabinets, Sink, Inside Room
- Dining Description
- Breakfast Nook, Formal Room, Space in Kitchen
- Kitchen Description
- Breakfast Area, Pantry Cabinet, Granite Counter, Slab Counter, Island, Stone Counter, Kitchen/Family Combo
- Kitchen Appliances
- Built-In Electric Oven, Gas Cook Top, Microwave, Double Oven
- Number of Fireplaces
- 1
- Fireplace Description
- Family Room, Stone, Gas Log, Gas Piped, Gas Starter
- Road Description
- Asphalt, Paved
- Pool
- Yes
- Equipment
- Central Vacuum
- Cooling
- Ceiling Fan(s), Central
- Heat
- Central
- Water
- Public, Meter on Site, Meter Required
- Utilities
- Cable Connected, Electric, Sewer In & Connected, Internet Available, Natural Gas Connected
- Sewer
- Public Sewer
Mortgage Calculator
Listing courtesy of Real Estate Source Inc.

All measurements and all calculations of area (i.e., Sq Ft and Acreage) are approximate. Broker has represented to MetroList that Broker has a valid listing signed by seller authorizing placement in the MLS. Above information is provided by Seller and/or other sources and has not been verified by Broker. Copyright 2026 MetroList Services, Inc. The data relating to real estate for sale on this web site comes in part from the Broker Reciprocity Program of MetroList® MLS. All information has been provided by seller/other sources and has not been verified by broker. All interested persons should independently verify the accuracy of all information. Last updated .