400 Moon Circle Unit #427, Folsom, CA 95630
- $409,900
- 2
- BD
- 2
- BA
- 1,120
- SqFt



- List Price
- $409,900
- Price Change
- ▼ $15,000 1786685016
- MLS#
- 226088482
- Status
- ACTIVE
- Building / Subdivision
- Madrone Empire Ranch
- Bedrooms
- 2
- Bathrooms
- 2
- Living Sq. Ft
- 1,120
- Square Footage
- 1120
- Type
- Condo
- Zip
- 95630
- City
- Folsom
Property Description
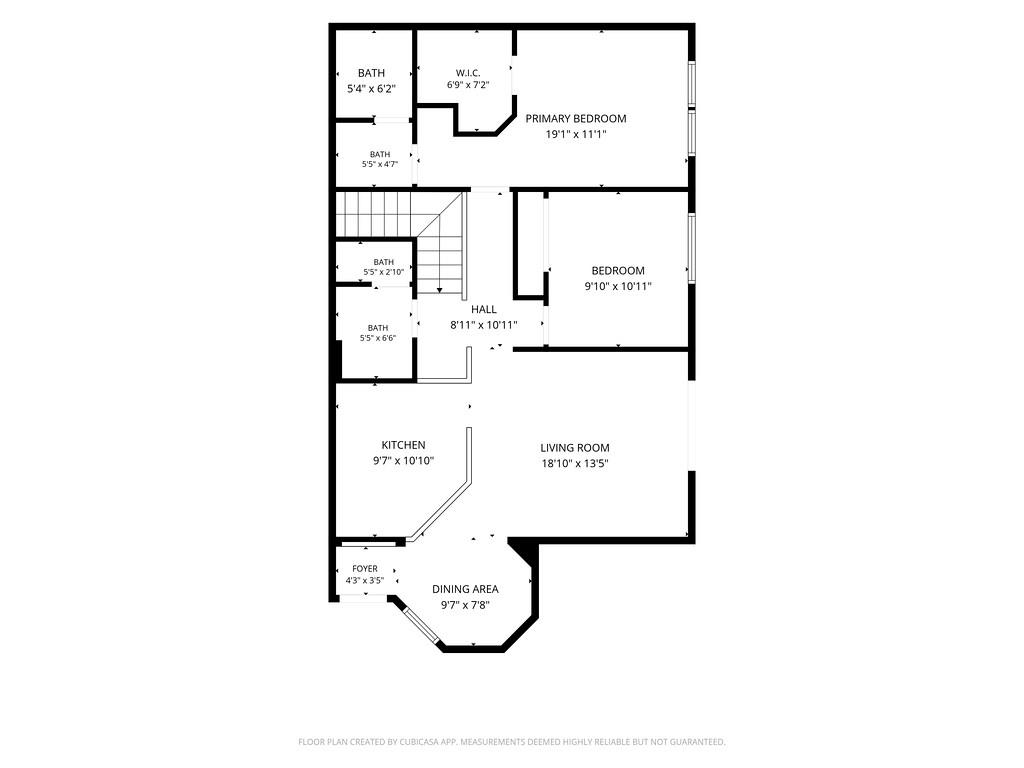
HUGE PRICE REDUCTION!!! Welcome home to this adorable, move-in ready condo featuring a private balcony with a beautiful view the perfect place to enjoy your morning coffee or unwind at the end of the day. The inviting floor plan offers comfortable living with numerous tasteful upgrades throughout. The updated kitchen features brand new energy efficient refrigerator, oven, microwave, dishwasher, sink, faucet, and garbage disposal. Additional improvements include luxury vinyl flooring, upgraded carpet, fresh interior paint, updated window blinds, and a newer boiler (2022) for added peace of mind. Washer and dryer are also included, making this home truly move-in ready. The property is wired for ADT security for added convenience. Residents enjoy access to the community pool and clubhouse, while the location offers the convenience of being within walking distance to highly rated schools, shopping, dining, and everyday amenities. This beautifully updated condo combines comfort, style, and an exceptional location! Don't miss your opportunity to make it yours!
/u.realgeeks.media/pursuinghomes/PH_red_transparent_logo.png)
Additional Information
- Unit Number
- 427
- Year Built
- 2007
- Subtype
- Condominium
- Subtype Description
- Attached, Planned Unit Develop
- Style
- Traditional, Other
- Construction
- Ceiling Insulation, Concrete, Stucco, Floor Insulation, Frame, Glass, Wood
- Foundation
- Concrete, Slab
- Stories
- 2
- Garage Spaces
- 1
- Garage
- Attached, Uncovered Parking Space, Garage Facing Rear
- Baths Other
- Fiberglass, Tub w/Shower Over
- Master Bath
- Fiberglass, Tub, Tub w/Shower Over
- Floor Coverings
- Carpet, Luxury Vinyl Plank
- Laundry Description
- Cabinets, Dryer Included, Gas Hook-Up, Washer Included, Inside Area
- Dining Description
- Breakfast Nook
- Kitchen Description
- Pantry Cabinet, Granite Counter, Slab Counter
- Kitchen Appliances
- Free Standing Refrigerator, Gas Plumbed, Gas Water Heater, Dishwasher, Insulated Water Heater, Disposal, Microwave, Plumbed For Ice Maker, Free Standing Gas Oven
- HOA
- Yes
- Road Description
- Asphalt, Paved
- Pool
- Yes
- Misc
- Balcony
- Cooling
- Ceiling Fan(s), Central
- Heat
- Central, Natural Gas
- Water
- Public, Water District
- Utilities
- Cable Available, Public, Sewer Connected & Paid, Internet Available, Natural Gas Connected
- Sewer
- Public Sewer
- Restrictions
- See Remarks
Mortgage Calculator
Listing courtesy of Realty ONE Group Complete.

All measurements and all calculations of area (i.e., Sq Ft and Acreage) are approximate. Broker has represented to MetroList that Broker has a valid listing signed by seller authorizing placement in the MLS. Above information is provided by Seller and/or other sources and has not been verified by Broker. Copyright 2026 MetroList Services, Inc. The data relating to real estate for sale on this web site comes in part from the Broker Reciprocity Program of MetroList® MLS. All information has been provided by seller/other sources and has not been verified by broker. All interested persons should independently verify the accuracy of all information. Last updated .