2991 Courtside Drive, Roseville, CA 95661
- $840,000
- 4
- BD
- 2
- BA
- 2,124
- SqFt




- List Price
- $840,000
- MLS#
- 226087171
- Status
- ACTIVE
- Building / Subdivision
- Courtside
- Bedrooms
- 4
- Bathrooms
- 2
- Living Sq. Ft
- 2,124
- Square Footage
- 2124
- Type
- Single Family Residential
- Zip
- 95661
- City
- Roseville
Property Description
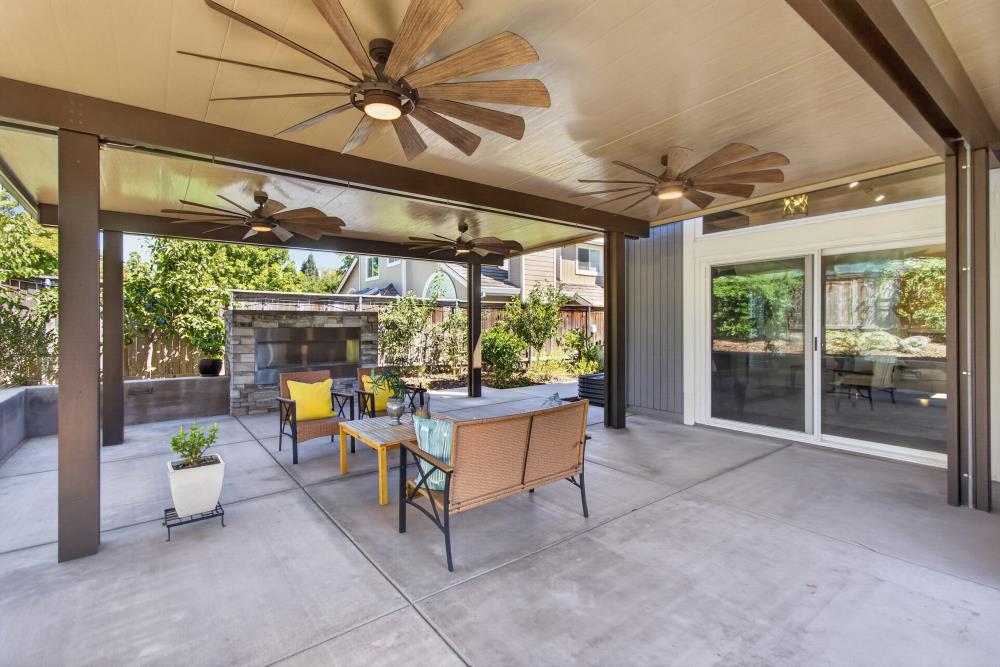
Welcome to Courtside at Johnson Ranch. This beautifully updated home showcases tasteful renovations throughout, highlighted with updated kitchen and baths that blend timeless designs with modern functionality. The open concept floor plan features soaring ceilings and abundant natural light, creating an airy, welcoming atmosphere. A rare desirable feature, the private second-story primary suite offers a peaceful retreat, separate from the home's additional living spaces. Thoughtful upgrades completed over time, including an impressive 20 x 24 covered patio with ceiling fans and commercial misters, a fully equipped outdoor kitchen and pizza oven and a cozy outdoor fireplace, perfect for year-round gatherings. A spacious 3 car garage, Level 2 EV (240 volt) charging receptacle and front landscaping maintained by the HOA. Located within the award-winning Eureka Union School District and served by highly acclaimed Granite Bay High School. This home also offers easy access to Maidu Regional Park and miles of scenic walking and biking trails. Roseville Electric for lower utilities and a move in ready interior. This exceptional property offers the ideal blend of luxury, convenience and value.
/u.realgeeks.media/pursuinghomes/PH_red_transparent_logo.png)
Additional Information
- Land Area (Acres)
- 0.1626
- Year Built
- 1991
- Subtype
- Single Family Residence
- Subtype Description
- Detached
- Construction
- Brick, Wall Insulation, Wood, Wood Siding
- Foundation
- Concrete
- Stories
- 2
- Garage Spaces
- 3
- Garage
- Attached, Garage Door Opener, Garage Facing Front, Interior Access
- Baths Other
- Shower Stall(s), Tile, Tub, Window
- Master Bath
- Shower Stall(s), Double Sinks, Walk-In Closet, Quartz, Window
- Floor Coverings
- Bamboo, Marble
- Laundry Description
- Cabinets, Electric, Ground Floor, Inside Room
- Dining Description
- Formal Area
- Kitchen Description
- Breakfast Area, Stone Counter
- Kitchen Appliances
- Free Standing Refrigerator, Hood Over Range, Ice Maker, Dishwasher, Insulated Water Heater, Disposal, Microwave, Plumbed For Ice Maker
- Number of Fireplaces
- 1
- Fireplace Description
- Brick, Family Room, Gas Piped
- HOA
- Yes
- Misc
- Built-In Barbeque, Misting System
- Cooling
- Central, Whole House Fan
- Heat
- Central
- Water
- Water District
- Utilities
- Cable Available, Sewer Connected, Electric, Internet Available, Natural Gas Connected
- Sewer
- Public Sewer
Mortgage Calculator
Listing courtesy of Windermere Signature Properties Roseville/Granite Bay.

All measurements and all calculations of area (i.e., Sq Ft and Acreage) are approximate. Broker has represented to MetroList that Broker has a valid listing signed by seller authorizing placement in the MLS. Above information is provided by Seller and/or other sources and has not been verified by Broker. Copyright 2026 MetroList Services, Inc. The data relating to real estate for sale on this web site comes in part from the Broker Reciprocity Program of MetroList® MLS. All information has been provided by seller/other sources and has not been verified by broker. All interested persons should independently verify the accuracy of all information. Last updated .