1836 Gingersnap Lane, Lincoln, CA 95648
- $699,000
- 2
- BD
- 2
- BA
- 1,539
- SqFt




- List Price
- $699,000
- Price Change
- ▼ $26,000 1784697319
- MLS#
- 226084370
- Status
- ACTIVE
- Building / Subdivision
- Sun City Lincoln Hills
- Bedrooms
- 2
- Bathrooms
- 2
- Living Sq. Ft
- 1,539
- Square Footage
- 1539
- Type
- Single Family Residential
- Zip
- 95648
- City
- Lincoln
Property Description
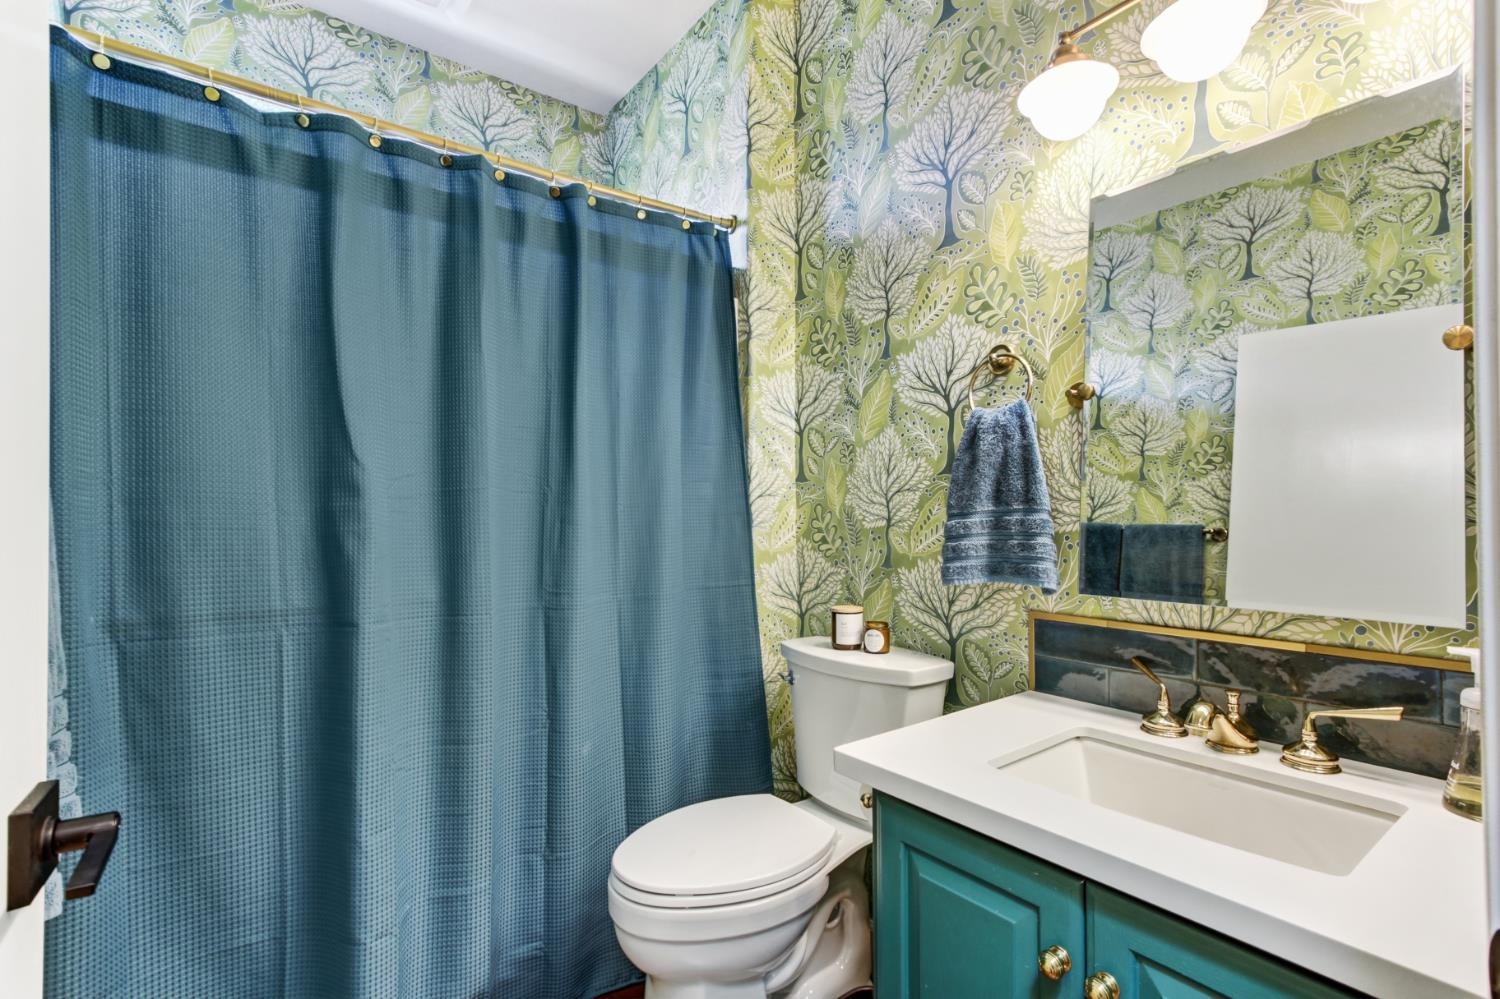
Experience the best of Sun City Lincoln Hills in this beautifully updated golf course home overlooking the 4th fairway. Perfectly positioned to capture peaceful views and stunning sunsets, this move-in-ready Pinehill model offers the ideal blend of comfort, style, and low-maintenance living. Step inside to discover a bright, welcoming interior featuring fresh paint, refinished cabinetry, and an open floor plan designed for both everyday living and entertaining. The versatile enclosed den provides the perfect space for a home office, hobby room, or guest retreat. The true highlight is the outdoor living experience. Relax with your morning coffee or unwind in the evening from your covered patio while enjoying expansive golf course views and the serene surroundings that make this one of Sun City Lincoln Hills' most desirable settings. Automatic patio shades provide year-round comfort, allowing you to enjoy the outdoors in every season. Located within Northern California's premier 55+ active adult community, you'll enjoy two championship golf courses, elegant clubhouses, fitness centers, pools, tennis and pickleball courts, miles of walking trails, restaurants, and an active social calendarall just minutes from your front door. If you've been searching for a move-in-ready home with an exceptional golf course location and the lifestyle that makes Sun City Lincoln Hills so special, this is one you won't want to miss.
/u.realgeeks.media/pursuinghomes/PH_red_transparent_logo.png)
Additional Information
- Land Area (Acres)
- 0.1643
- Year Built
- 2000
- Subtype
- Single Family Residence
- Subtype Description
- Detached
- Construction
- Stucco, Frame
- Foundation
- Slab
- Stories
- 1
- Garage Spaces
- 2
- Garage
- 1/2 Car Space, Attached, Golf Cart
- Baths Other
- Shower Stall(s)
- Floor Coverings
- Wood
- Laundry Description
- In Garage
- Dining Description
- Dining/Living Combo
- Kitchen Description
- Pantry Cabinet, Skylight(s)
- Number of Fireplaces
- 1
- Fireplace Description
- Living Room, Gas Piped
- HOA
- Yes
- Site Location
- Golf Course
- Pool
- Yes
- Cooling
- Ceiling Fan(s), Central
- Heat
- Central
- Water
- Public
- Utilities
- Public, Sewer In & Connected
- Sewer
- Public Sewer
Mortgage Calculator
Listing courtesy of eXp Realty of California Inc..

All measurements and all calculations of area (i.e., Sq Ft and Acreage) are approximate. Broker has represented to MetroList that Broker has a valid listing signed by seller authorizing placement in the MLS. Above information is provided by Seller and/or other sources and has not been verified by Broker. Copyright 2026 MetroList Services, Inc. The data relating to real estate for sale on this web site comes in part from the Broker Reciprocity Program of MetroList® MLS. All information has been provided by seller/other sources and has not been verified by broker. All interested persons should independently verify the accuracy of all information. Last updated .