1828 Swinton Drive, Folsom, CA 95630
- $1,199,500
- 5
- BD
- 4
- BA
- 3,560
- SqFt




- List Price
- $1,199,500
- Price Change
- ▼ $50,500 1787344038
- MLS#
- 226084300
- Status
- ACTIVE
- Building / Subdivision
- Empire Ranch
- Bedrooms
- 5
- Bathrooms
- 4
- Living Sq. Ft
- 3,560
- Square Footage
- 3560
- Type
- Single Family Residential
- Zip
- 95630
- City
- Folsom
Property Description
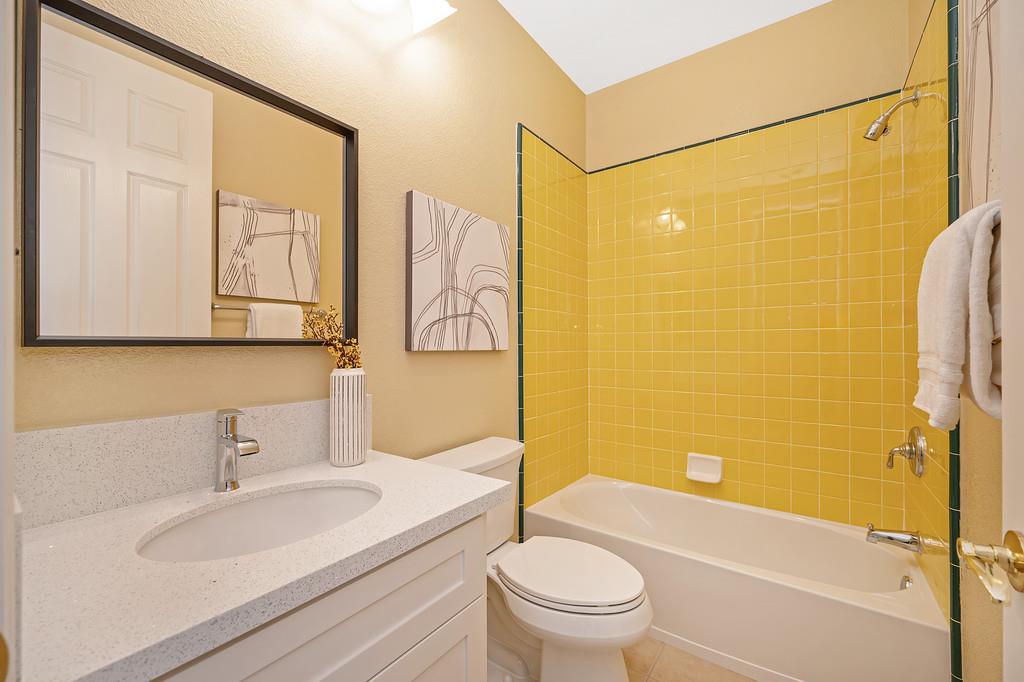
Welcome home to newly remodeled 1828 Swinton Dr, a spacious and beautiful residence located in the highly sought-after Empire Ranch community of Folsom. Offering approximately 3,560 square feet of living space, this exceptional home features 5 bedrooms, 4 full bathrooms, and a versatile floor plan designed for both comfortable everyday living and entertaining. The thoughtfully designed layout includes generous living and dining areas, a large family room with fireplace, and a remodeled kitchen with new cabinets, quartz counters and stainless-steel appliances that serves as the heart of the home. With a full bedroom and bathroom on the main level, this floor plan provides flexibility for guests, multigenerational living, or a home office. Upstairs, the expansive primary suite offers a private retreat with ample space and a spa-inspired bath. Additional bedrooms are generously sized and provide room for family, work, or hobbies. Upgrades included new flooring, new interior and exterior paint, newer HVAC (2025) and water heated (2025), an expansive 3 car garage, prewired for an alarm system and washer/dryer convey with the sale. Situated on a beautifully landscaped lot in Empire Ranch, residents enjoy close proximity to award-winning schools (including Vista del Lago High School), neighborhood parks, miles of walking and biking trails, Empire Ranch Golf Club, shopping, dining, and convenient commuter access. A rare opportunity to own a spacious home in one of Folsom's most desirable neighborhoods. Experience the perfect blend of space, comfort, and location at 1828 Swinton Dr.
/u.realgeeks.media/pursuinghomes/PH_red_transparent_logo.png)
Additional Information
- Land Area (Acres)
- 0.1749
- Year Built
- 2000
- Subtype
- Single Family Residence
- Subtype Description
- Planned Unit Develop, Semi-Custom, Tract, Luxury
- Style
- Contemporary, Traditional
- Construction
- Stucco, Wood
- Foundation
- Slab
- Stories
- 2
- Garage Spaces
- 3
- Garage
- Attached, Garage Facing Front, Garage Facing Side
- House FAces
- Northeast
- Baths Other
- Jack & Jill, Tub w/Shower Over, Window
- Master Bath
- Closet, Shower Stall(s), Double Sinks, Soaking Tub, Walk-In Closet
- Floor Coverings
- Carpet, Tile
- Laundry Description
- Cabinets, Dryer Included, Upper Floor, Washer Included, Inside Area, Inside Room
- Dining Description
- Formal Room, Dining/Family Combo, Dining/Living Combo, Formal Area
- Kitchen Description
- Breakfast Area, Pantry Closet, Island, Stone Counter, Island w/Sink, Kitchen/Family Combo
- Kitchen Appliances
- Gas Cook Top, Gas Water Heater, Hood Over Range, Dishwasher, Disposal, Microwave
- Number of Fireplaces
- 1
- Fireplace Description
- Family Room
- HOA
- Yes
- Road Description
- Paved
- Cooling
- Ceiling Fan(s), Central, MultiZone
- Heat
- Central, MultiZone
- Water
- Public, Meter on Site
- Utilities
- Public, Sewer In & Connected, Internet Available
- Sewer
- Sewer in Street
- Restrictions
- Exterior Alterations
Mortgage Calculator
Listing courtesy of eXp Realty of Northern California, Inc..

All measurements and all calculations of area (i.e., Sq Ft and Acreage) are approximate. Broker has represented to MetroList that Broker has a valid listing signed by seller authorizing placement in the MLS. Above information is provided by Seller and/or other sources and has not been verified by Broker. Copyright 2026 MetroList Services, Inc. The data relating to real estate for sale on this web site comes in part from the Broker Reciprocity Program of MetroList® MLS. All information has been provided by seller/other sources and has not been verified by broker. All interested persons should independently verify the accuracy of all information. Last updated .