5937 Blackstone Drive, Rocklin, CA 95765
- $699,000
- 4
- BD
- 3
- BA
- 2,510
- SqFt




- List Price
- $699,000
- Price Change
- ▼ $26,000 1783974564
- MLS#
- 226079958
- Status
- ACTIVE UNDER CONTRACT
- Building / Subdivision
- Stanford Ranch
- Bedrooms
- 4
- Bathrooms
- 3
- Living Sq. Ft
- 2,510
- Square Footage
- 2510
- Type
- Single Family Residential
- Zip
- 95765
- City
- Rocklin
Property Description
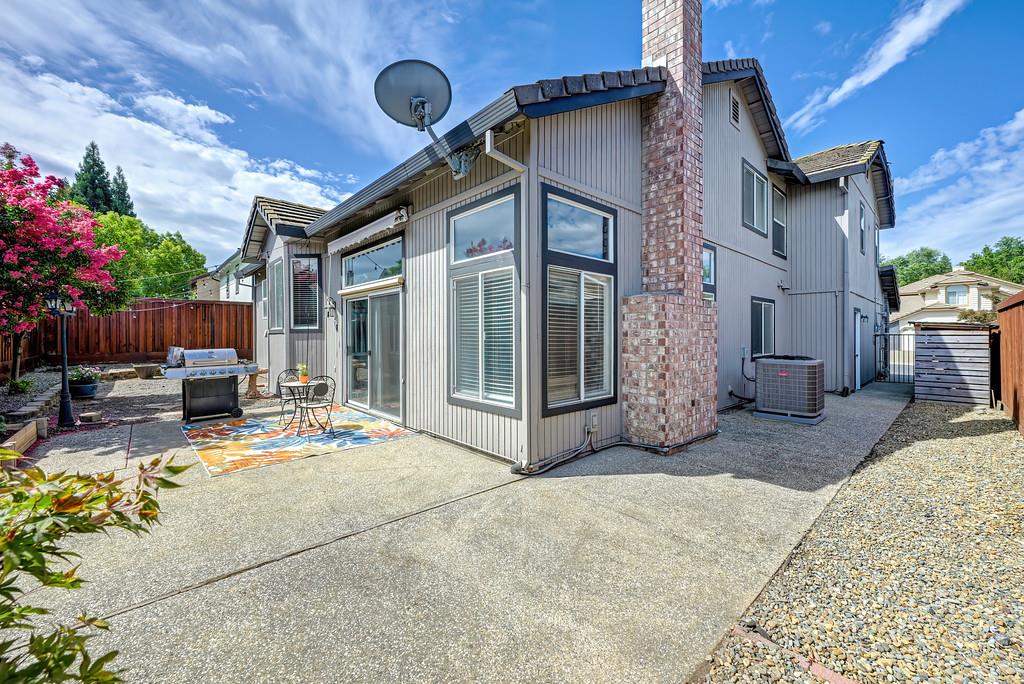
Welcome home to this charming Cape Cod-style residence nestled in a quiet neighborhood within a highly desirable school district. This spacious two-story home offers 2,510 square feet of comfortable living space with 4 bedrooms and 3 full bathrooms, providing plenty of room for family and guests with luxury vinyl plank flooring throughout. The inviting family room features a cozy fireplace, creating the perfect gathering space for relaxing evenings. Enjoy year-round comfort with a newer HVAC system and the added value of owned solar paired with a Tesla backup battery, offering energy efficiency and peace of mind. Outside, the landscaped front and back yards are thoughtfully designed for low-maintenance living, allowing you more time to enjoy your home and less time on upkeep. Combining timeless Cape Cod charm, modern energy-saving upgrades, and an exceptional location, this home is a rare opportunity you won't want to miss.
/u.realgeeks.media/pursuinghomes/PH_red_transparent_logo.png)
Additional Information
- Land Area (Acres)
- 0.1526
- Year Built
- 1992
- Subtype
- Single Family Residence
- Subtype Description
- Tract
- Style
- Cape Cod
- Construction
- Other
- Foundation
- Concrete
- Stories
- 2
- Garage Spaces
- 3
- Garage
- Garage Door Opener, Garage Facing Front
- Baths Other
- Closet, Double Sinks, Sunken Tub, Tub w/Shower Over, Quartz
- Master Bath
- Shower Stall(s), Sitting Area, Sunken Tub
- Floor Coverings
- Tile, Luxury Vinyl Plank
- Laundry Description
- Cabinets, Electric, Gas Hook-Up, Inside Room
- Dining Description
- Dining/Family Combo
- Kitchen Description
- Breakfast Area, Granite Counter
- Kitchen Appliances
- Free Standing Refrigerator, Built-In Gas Range, Microwave, Double Oven
- Number of Fireplaces
- 1
- Fireplace Description
- Family Room
- Cooling
- Ceiling Fan(s), Central, Whole House Fan
- Heat
- Central
- Water
- Public
- Utilities
- Sewer In & Connected, Solar
- Sewer
- Public Sewer
Mortgage Calculator
Listing courtesy of Windermere Signature Properties El Dorado Hills/Folsom.

All measurements and all calculations of area (i.e., Sq Ft and Acreage) are approximate. Broker has represented to MetroList that Broker has a valid listing signed by seller authorizing placement in the MLS. Above information is provided by Seller and/or other sources and has not been verified by Broker. Copyright 2026 MetroList Services, Inc. The data relating to real estate for sale on this web site comes in part from the Broker Reciprocity Program of MetroList® MLS. All information has been provided by seller/other sources and has not been verified by broker. All interested persons should independently verify the accuracy of all information. Last updated .