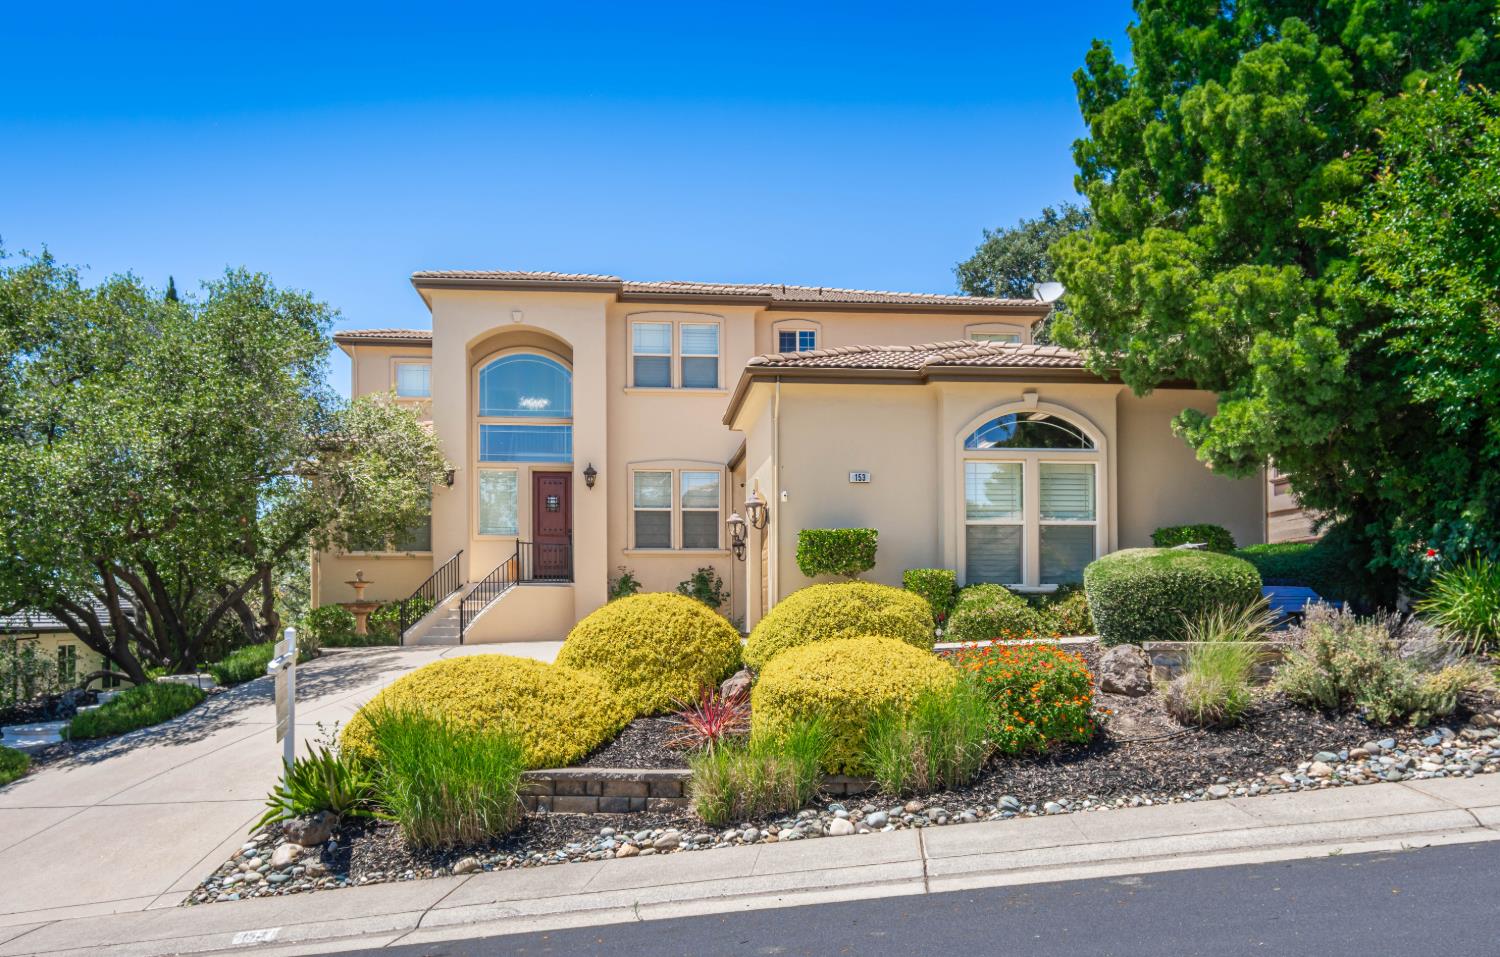
153 Flat Rock Court, Folsom, CA 95630
- $1,399,000
- 5
- BD
- 5
- BA
- 3,900
- SqFt


- List Price
- $1,399,000
- Price Change
- ▼ $96,000 1784846958
- MLS#
- 226070096
- Status
- ACTIVE
- Building / Subdivision
- American River Canyon North
- Bedrooms
- 5
- Bathrooms
- 5
- Living Sq. Ft
- 3,900
- Square Footage
- 3900
- Type
- Single Family Residential
- Zip
- 95630
- City
- Folsom
Property Description
Stunning custom home with elevated setting, unobstructed treetop/sunset views and natural light. Home lives like a single story with first floor primary suite, Living Room, Family Room, Remodeled Kitchen, and Dining Room. This exceptional residence offers nearly 4,000 sq. ft. of living space designed with both elegance and livability in mind. Featuring four/FIVE ensuite bedrooms, the primary suite is conveniently located on the main level and includes a private office with built-in bookcase. A formal dining room showcases a stunning chandelier. The newly remodeled kitchen is truly remarkable, featuring state-of-the-art Monogram appliances including dual 30 red panel refrigerators (white panels also included), an all-gas professional range with six burners and griddle, Wi-Fi SmartHQ control, professional 48'' hood, and 24'' Miele dishwasher. A statement five-in-one wall oven with 120V Advantium Technology, white cabinetry with abundant storage, and a massive waterfall island complete this showpiece kitchen, which opens seamlessly to the family room with serene views of the treed backyard and pool. Upstairs, discover 3-4 ensuite bedrooms, OR A spacious entertainment room, and a private deck perfect for relaxation or recreation. Outdoors, enjoy three expansive decks ideal for entertaining and gatherings. A three-car, high ceilings, garage provides generous built-in storage. Home was just recently painted on the exterior. Located on a cul-de-sac within the American River Canyon North community on a .27-acre lot. Voluntary HOA only $100/year and no Mello-Roos an absolute gem
/u.realgeeks.media/pursuinghomes/PH_red_transparent_logo.png)
Additional Information
- Land Area (Acres)
- 0.2771
- Year Built
- 2003
- Subtype
- Single Family Residence
- Subtype Description
- Custom
- Style
- Contemporary, Traditional
- Construction
- Stucco
- Foundation
- Raised
- Stories
- 2
- Garage Spaces
- 3
- Garage
- Attached, Garage Door Opener
- Baths Other
- Double Sinks, Jack & Jill, Tile, Tub w/Shower Over
- Master Bath
- Closet, Shower Stall(s), Double Sinks, Tile, Walk-In Closet, Window
- Floor Coverings
- Carpet, Simulated Wood, Tile
- Laundry Description
- Cabinets, Sink, Upper Floor, Inside Room
- Dining Description
- Dining Bar, Dining/Family Combo, Space in Kitchen, Formal Area
- Kitchen Description
- Pantry Cabinet, Pantry Closet, Quartz Counter, Island, Stone Counter, Island w/Sink, Kitchen/Family Combo
- Kitchen Appliances
- Gas Cook Top, Gas Water Heater, Built-In Refrigerator, Hood Over Range, Dishwasher, Disposal, Microwave, Plumbed For Ice Maker
- Number of Fireplaces
- 2
- Fireplace Description
- Living Room, Double Sided, Raised Hearth, Family Room
- HOA
- Yes
- Pool
- Yes
- Misc
- Balcony, Fire Pit
- Cooling
- Ceiling Fan(s), Central
- Heat
- Central, Fireplace(s)
- Water
- Public
- Utilities
- Cable Available, Public, Sewer In & Connected, Natural Gas Connected
- Sewer
- Public Sewer
Mortgage Calculator
Listing courtesy of Mae Serkin Realty.

All measurements and all calculations of area (i.e., Sq Ft and Acreage) are approximate. Broker has represented to MetroList that Broker has a valid listing signed by seller authorizing placement in the MLS. Above information is provided by Seller and/or other sources and has not been verified by Broker. Copyright 2026 MetroList Services, Inc. The data relating to real estate for sale on this web site comes in part from the Broker Reciprocity Program of MetroList® MLS. All information has been provided by seller/other sources and has not been verified by broker. All interested persons should independently verify the accuracy of all information. Last updated .