1708 Poppy Field Drive, Roseville, CA 95661
- $1,169,000
- 5
- BD
- 5
- BA
- 3,200
- SqFt




- List Price
- $1,169,000
- Price Change
- ▼ $70,000 1783664578
- MLS#
- 226056253
- Status
- ACTIVE
- Building / Subdivision
- Stoneridge West Village
- Bedrooms
- 5
- Bathrooms
- 5
- Living Sq. Ft
- 3,200
- Square Footage
- 3200
- Type
- Single Family Residential
- Zip
- 95661
- City
- Roseville
Property Description
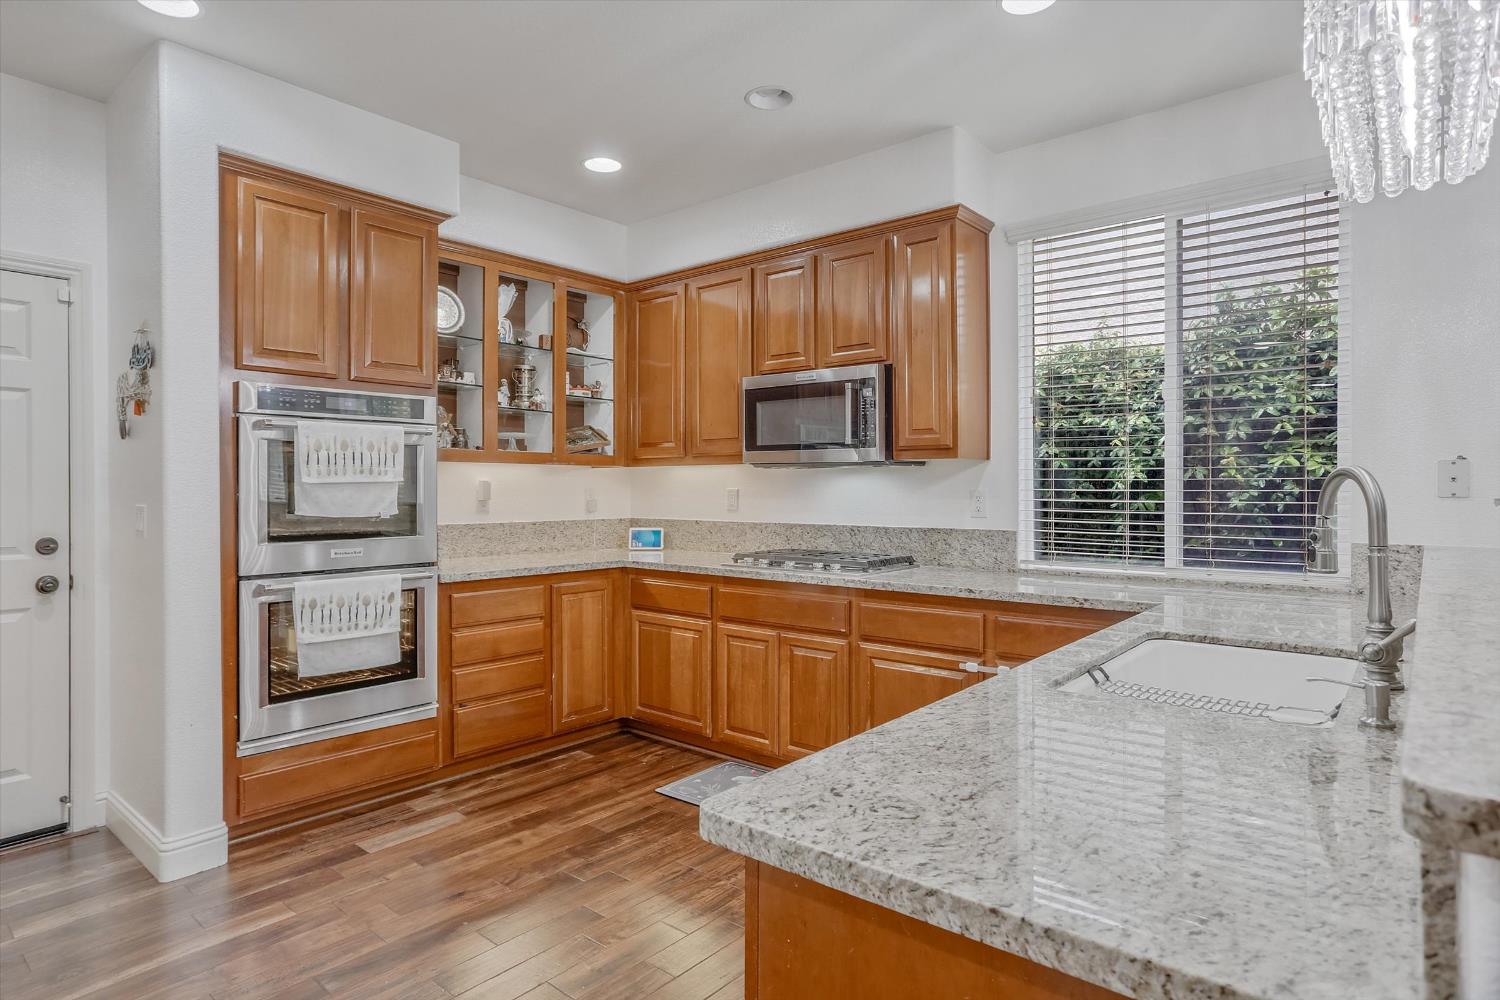
Experience comfort, space, and style in this stunning two-story home featuring 5 spacious bedrooms and 5 bathrooms in a highly desirable location close to shopping centers, gyms, schools, and everyday conveniences. From the moment you walk through the grand entrance with soaring high ceilings, you'll appreciate the warmth and elegance this beautiful home offers.Enjoy cozy winter evenings by the fireplace and take advantage of the abundance of extra storage space. Major upgrades provide peace of mind, including a brand-new AC system with warranty including the attic installation and exterior unit as well as newly installed water piping throughout the entire home with a 15-year warranty. The interior has been freshly painted throughout, creating a bright and modern feel. Downstairs features beautiful wood flooring, while the upstairs offers comfortable carpeting. The spacious kitchen includes an oversized pantry cabinet, a charming mini bar area with a refrigerator, and elegant new lighting chandeliers that add a sophisticated touch throughout the home.Step outside to your private backyard retreat featuring a large sparkling pool, covered patio, and additional uncovered patio space, perfect for entertaining guests, summer gatherings, family fun, and relaxing outdoor living. The spacious 3-car garage adds even more convenience and functionality to this exceptional property. A truly beautiful home designed for comfortable living, entertaining, and making unforgettable memories.
/u.realgeeks.media/pursuinghomes/PH_red_transparent_logo.png)
Additional Information
- Land Area (Acres)
- 0.1552
- Year Built
- 2001
- Subtype
- Single Family Residence
- Subtype Description
- Detached
- Construction
- Stucco
- Foundation
- Slab
- Stories
- 2
- Garage Spaces
- 3
- Garage
- Garage Facing Front
- Baths Other
- Tile, Tub
- Floor Coverings
- Carpet, Concrete, Tile, Wood
- Laundry Description
- Cabinets, Sink, Inside Area, Inside Room
- Dining Description
- Dining Bar, Formal Area
- Kitchen Description
- Breakfast Area, Pantry Cabinet, Granite Counter
- Kitchen Appliances
- Gas Cook Top, Ice Maker, Dishwasher, Microwave, Double Oven, Wine Refrigerator
- Number of Fireplaces
- 1
- Fireplace Description
- Insert, Family Room
- Pool
- Yes
- Cooling
- Ceiling Fan(s), Central
- Heat
- Central
- Water
- Public
- Utilities
- Sewer In & Connected
- Sewer
- Public Sewer
Mortgage Calculator
Listing courtesy of West Wide Realty.

All measurements and all calculations of area (i.e., Sq Ft and Acreage) are approximate. Broker has represented to MetroList that Broker has a valid listing signed by seller authorizing placement in the MLS. Above information is provided by Seller and/or other sources and has not been verified by Broker. Copyright 2026 MetroList Services, Inc. The data relating to real estate for sale on this web site comes in part from the Broker Reciprocity Program of MetroList® MLS. All information has been provided by seller/other sources and has not been verified by broker. All interested persons should independently verify the accuracy of all information. Last updated .