100 Englehart Drive, Folsom, CA 95630
- $1,475,000
- 5
- BD
- 4
- BA
- 5,479
- SqFt




- List Price
- $1,475,000
- MLS#
- 226000114
- Status
- ACTIVE
- Bedrooms
- 5
- Bathrooms
- 4
- Living Sq. Ft
- 5,479
- Square Footage
- 5479
- Type
- Single Family Residential
- Zip
- 95630
- City
- Folsom
Property Description
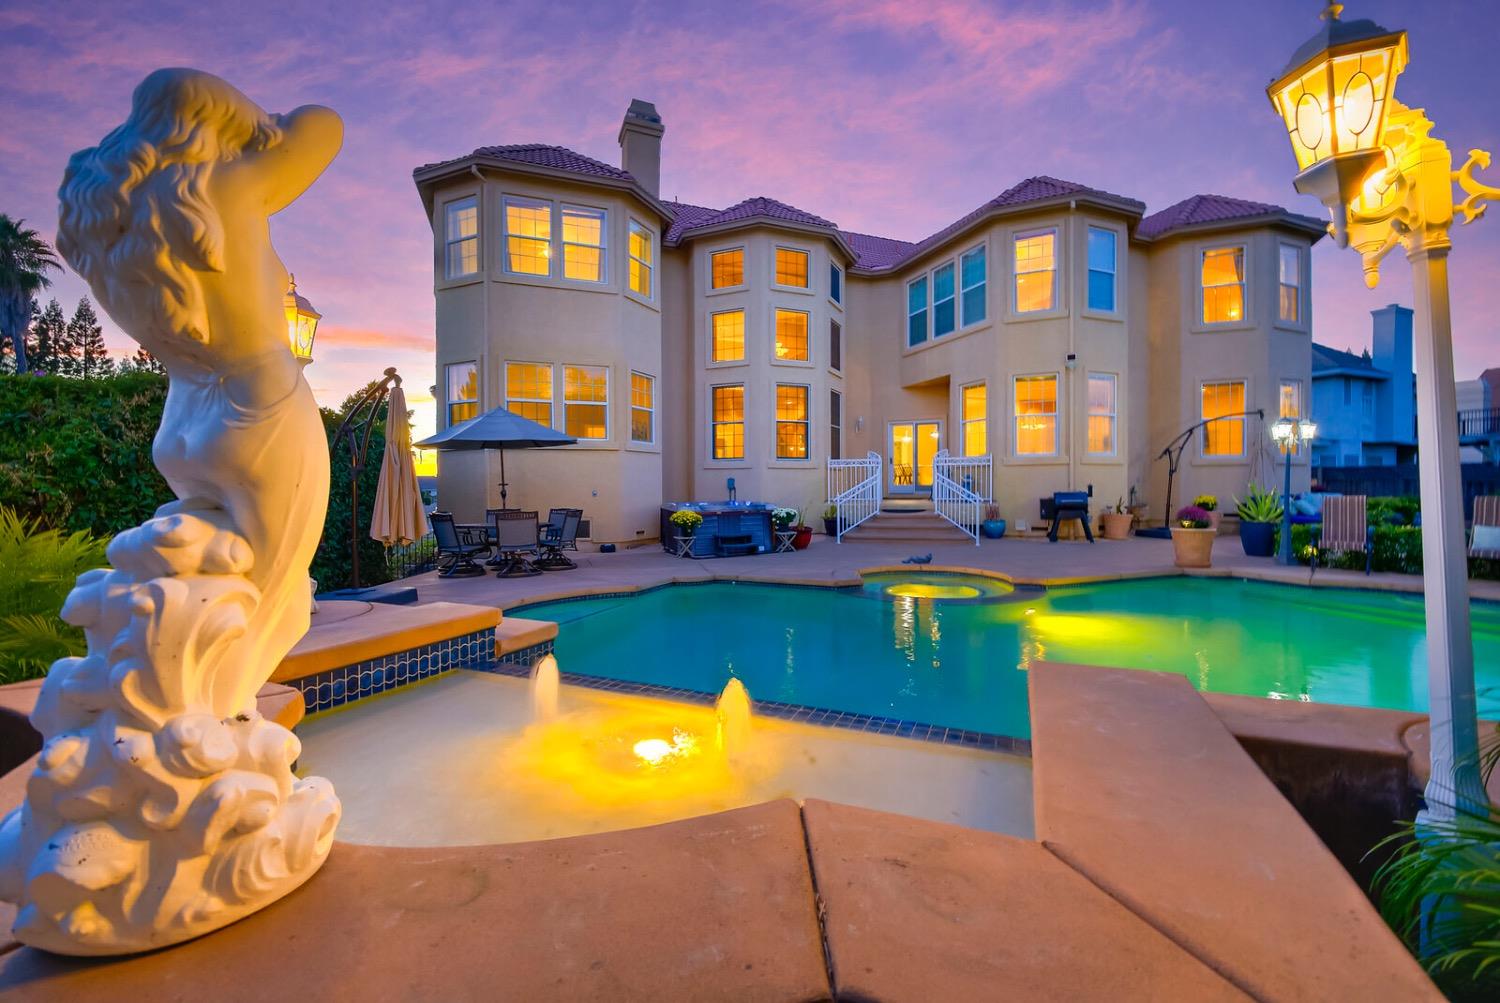
At 5,500 square feet and now priced at $1,475,000, this is one of the most compelling opportunities in all of American River Canyon North. Designed for those who need space without sacrificing sophistication, this home offers 5 bedrooms, dual primary suites (ideal for multi-generational living or long-term guests), plus two dedicated office/flex rooms for remote work, fitness, or creative space. Natural light pours through oversized windows, highlighting imported marble floors and expansive ceilings that create an immediate sense of scale. Formal living and dining rooms make hosting effortless, while the open kitchen and family room anchor everyday life at the heart of the home. Step outside and the experience continues a private backyard retreat with pool, spa, and cascading waterfall creates a true resort atmosphere without leaving Folsom. An oversized laundry room functions beautifully as a secondary prep space or butler's pantry, and the extra-deep 3-car garage with brand-new epoxy floors adds both function and polish. This is the kind of property that rarely aligns size, location, and price this well. If you've been waiting for space, presence, and long-term upside in one of Folsom's most established communities this is it.
/u.realgeeks.media/pursuinghomes/PH_red_transparent_logo.png)
Additional Information
- Land Area (Acres)
- 0.3169
- Year Built
- 2003
- Subtype
- Single Family Residence
- Subtype Description
- Custom, Tract
- Construction
- Stucco
- Foundation
- Slab
- Stories
- 2
- Garage Spaces
- 3
- Garage
- Attached
- Baths Other
- Closet, Stone
- Master Bath
- Shower Stall(s), Soaking Tub, Walk-In Closet
- Floor Coverings
- Carpet, Tile, Marble
- Laundry Description
- Inside Area
- Dining Description
- Formal Area
- Kitchen Description
- Breakfast Area, Pantry Closet, Kitchen/Family Combo
- Number of Fireplaces
- 1
- Fireplace Description
- Living Room
- HOA
- Yes
- Pool
- Yes
- Cooling
- Central
- Heat
- Central
- Water
- Public
- Utilities
- Public, Sewer In & Connected
- Sewer
- Public Sewer
Mortgage Calculator
Listing courtesy of Keller Williams Realty.

All measurements and all calculations of area (i.e., Sq Ft and Acreage) are approximate. Broker has represented to MetroList that Broker has a valid listing signed by seller authorizing placement in the MLS. Above information is provided by Seller and/or other sources and has not been verified by Broker. Copyright 2026 MetroList Services, Inc. The data relating to real estate for sale on this web site comes in part from the Broker Reciprocity Program of MetroList® MLS. All information has been provided by seller/other sources and has not been verified by broker. All interested persons should independently verify the accuracy of all information. Last updated .